

Listing Courtesy of:  STELLAR as distributed by MLS GRID / Listed By: Leslie Wells Realty, Inc. - Contact: Leslie@LeslieWellsRealty.com
 STELLAR as distributed by MLS GRID / Listed By: Leslie Wells Realty, Inc. - Contact: Leslie@LeslieWellsRealty.com
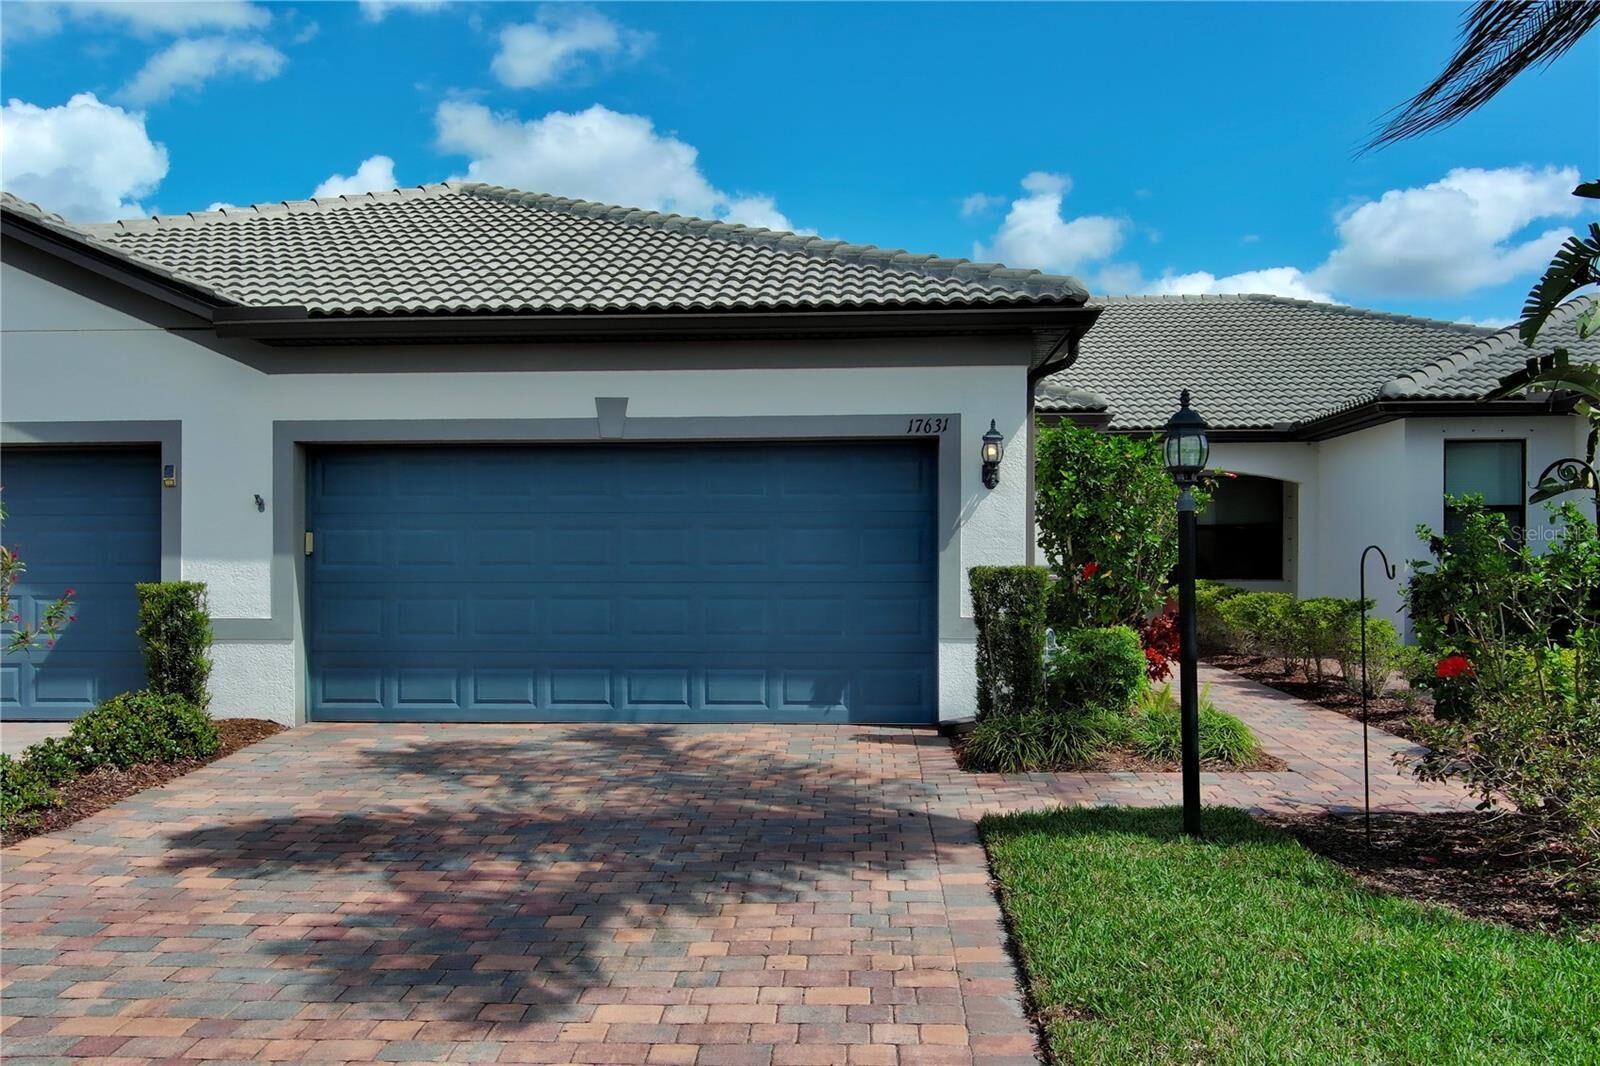
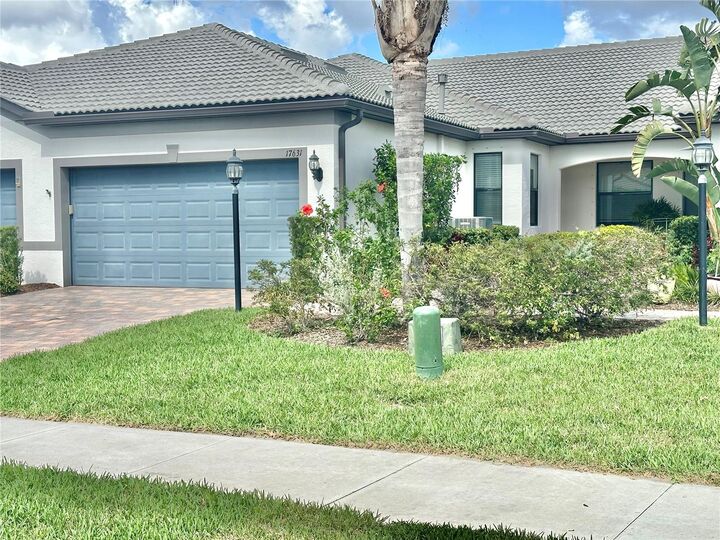
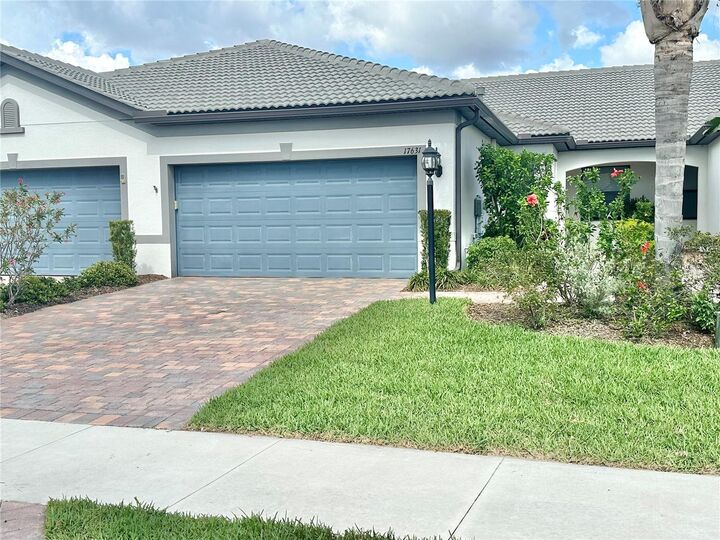
17631 Camden Drive Bradenton, FL 34202
Pending (245 Days)
$399,900 (USD)

Description
MLS #:
A4683528
A4683528
Taxes
$4,841(2024)
$4,841(2024)
Lot Size
3,759 SQFT
3,759 SQFT
Type
Single-Family Home
Single-Family Home
Year Built
2020
2020
County
Manatee County
Manatee County
Listed By
Jim Hegemier, Leslie Wells Realty, Inc., Contact: Leslie@LeslieWellsRealty.com
Source
STELLAR
Last checked Nov 15 2026 at 11:57 PM GMT+0000
STELLAR
Last checked Nov 15 2026 at 11:57 PM GMT+0000
Bathroom Details
- Full Bathrooms: 2
Interior Features
- Unfurnished
- Solid Surface Counters
- Living Room/Dining Room Combo
- Walk-In Closet(s)
- Appliances: Dishwasher
- Appliances: Refrigerator
- Appliances: Washer
- Ceiling Fans(s)
- Open Floorplan
- Appliances: Disposal
- Appliances: Microwave
- Appliances: Range
- Appliances: Dryer
- Appliances: Gas Water Heater
- High Ceilings
- Primary Bedroom Main Floor
Subdivision
- Del Webb Ph Iii Subph 3A, 3B & 3C
Senior Community
- Yes
Property Features
- Foundation: Slab
Heating and Cooling
- Central
- Central Air
Homeowners Association Information
- Dues: $1518/Quarterly
Flooring
- Ceramic Tile
- Carpet
Exterior Features
- Block
- Stucco
- Roof: Tile
Utility Information
- Utilities: Cable Connected, Water Connected, Water Source: Public, Electricity Connected, Sewer Connected
- Sewer: Public Sewer
Parking
- Garage Door Opener
Stories
- 1
Living Area
- 1,458 sqft
Listing Price History
Date
Event
Price
% Change
$ (+/-)
May 07, 2026
Price Changed
$399,900
-5%
-$22,100
Mar 09, 2026
Listed
$422,000
-
-
Additional Information: Leslie Wells Realty, Inc. | Leslie@LeslieWellsRealty.com
Location
Estimated Monthly Mortgage Payment
*Based on Fixed Interest Rate withe a 30 year term, principal and interest only
Listing price
Down payment
%
Interest rate
%Mortgage calculator estimates are provided by Corcoran Dwellings and are intended for information use only. Your payments may be higher or lower and all loans are subject to credit approval.
Disclaimer: Listings Courtesy of “My Florida Regional MLS DBA Stellar MLS © 2026. IDX information is provided exclusively for consumers personal, non-commercial use and may not be used for any other purpose other than to identify properties consumers may be interested in purchasing. All information provided is deemed reliable but is not guaranteed and should be independently verified. Last Updated: 11/15/26 15:57
Based on information submitted to the MLS GRID as of 11/15/2026 23:57. All data is obtained from various sources and may not have been verified by broker or MLS GRID. Supplied Open House Information is subject to change without notice. All information should be independently reviewed and verified for accuracy. Properties may or may not be listed by the office/agent presenting the information.

Enjoy outdoor relaxation on the extended brick paver lanai, complete with storm screen protection, and take in the peaceful water view, a perfect setting for morning coffee or evening sunsets. The two-car garage features durable epoxy-finished floors, adding both style and practicality. Ideally located just a short distance from Del Webb’s world class amenities, residents enjoy a 21,000-square-foot clubhouse, state-of-the-art fitness center, movement studio, heated resort pool and spa, tennis, pickleball, and bocce courts, scenic walking trails and waterfront dining at The Lake House. A full-time lifestyle director curates an exciting calendar of events, clubs and activities, ensuring there’s always something to enjoy. Just minutes from world-class beaches, fine dining, Lakewood Ranch Main Street, The Waterside Shops and downtown Sarasota, this villa is more than a home, it’s a lifestyle. Experience it for yourself and schedule your private showing today!