

Listing Courtesy of:  STELLAR as distributed by MLS GRID / Listed By: Shayla Twit, Corcoran Dwellings - Contact: 941-200-4663
 STELLAR as distributed by MLS GRID / Listed By: Shayla Twit, Corcoran Dwellings - Contact: 941-200-4663
 7507 Ascot Court Bradenton, FL 34201
Active (84 Days)
$1,225,000 (USD)

Description
MLS #:
A4692699
A4692699
Taxes
$6,291(2025)
$6,291(2025)
Lot Size
10,088 SQFT
10,088 SQFT
Type
Single-Family Home
Single-Family Home
Year Built
2000
2000
Style
Florida, Custom, Courtyard
Florida, Custom, Courtyard
Views
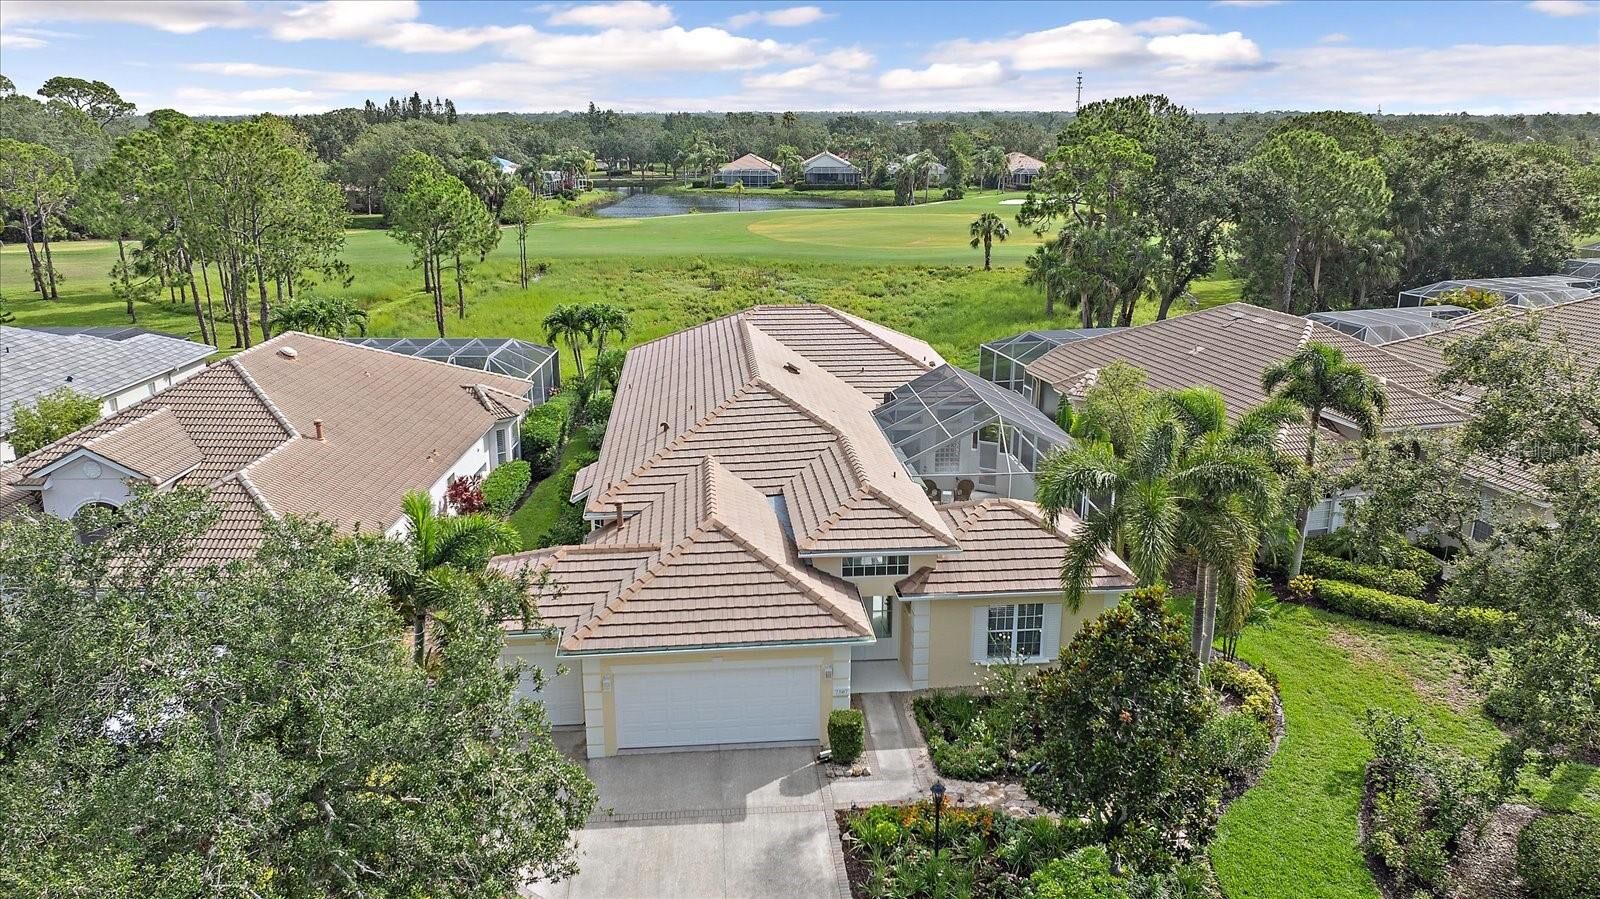
Trees/Woods, Golf Course, Park/Greenbelt
Trees/Woods, Golf Course, Park/Greenbelt
County
Manatee County
Manatee County
Listed By
Shayla Twit, Corcoran Dwellings, Contact: 941-200-4663
Source
STELLAR
Last checked Aug 17 2026 at 4:25 AM GMT+0000
STELLAR
Last checked Aug 17 2026 at 4:25 AM GMT+0000
Bathroom Details
- Full Bathrooms: 4
- Half Bathroom: 1
Interior Features
- Inside Utility
- Unfurnished
- Split Bedroom
- Stone Counters
- Solid Wood Cabinets
- Solid Surface Counters
- Pest Guard System
- Walk-In Closet(s)
- Window Treatments
- Appliances: Dishwasher
- Appliances: Electric Water Heater
- Appliances: Refrigerator
- Appliances: Washer
- Appliances: Disposal
- Appliances: Microwave
- Appliances: Dryer
- Central Vaccum
- Appliances: Convection Oven
- Appliances: Wine Refrigerator
- Thermostat
- Appliances: Water Filtration System
- Eat-In Kitchen
- High Ceilings
- Built-In Features
- Primary Bedroom Main Floor
Subdivision
- University Park Golf And Country Club
Lot Information
- In County
- Cul-De-Sac
- Greenbelt
- Conservation Area
- On Golf Course
- Paved
- Private
- Landscaped
Property Features
- Fireplace: Family Room
- Fireplace: Electric
- Foundation: Slab
Heating and Cooling
- Central
- Natural Gas
- Central Air
Pool Information
- Screen Enclosure
- In Ground
- Heated
- Gunite
- Chlorine Free
Homeowners Association Information
- Dues: $2098/Quarterly
Flooring
- Tile
- Hardwood
- Luxury Vinyl
Exterior Features
- Block
- Roof: Tile
Utility Information
- Utilities: Sprinkler Recycled, Cable Available, Public, Water Connected, Water Source: Public, Electricity Connected, Sewer Connected, Underground Utilities, Natural Gas Connected
- Sewer: Public Sewer
- Energy: Windows
School Information
- Elementary School: Robert E Willis Elementary
- Middle School: Braden River Middle
- High School: Braden River High
Parking
- Garage Door Opener
- Open
- Driveway
- Golf Cart Garage
- Golf Cart Parking
- Oversized
- Covered
- Ground Level
Stories
- 1
Living Area
- 2,421 sqft
Additional Information: Dwellings | 941-200-4663
Location
Estimated Monthly Mortgage Payment
*Based on Fixed Interest Rate withe a 30 year term, principal and interest only
Listing price
Down payment
%
Interest rate
%Mortgage calculator estimates are provided by Corcoran Dwellings and are intended for information use only. Your payments may be higher or lower and all loans are subject to credit approval.
Disclaimer: Listings Courtesy of “My Florida Regional MLS DBA Stellar MLS © 2026. IDX information is provided exclusively for consumers personal, non-commercial use and may not be used for any other purpose other than to identify properties consumers may be interested in purchasing. All information provided is deemed reliable but is not guaranteed and should be independently verified. Last Updated: 8/16/26 21:25
Based on information submitted to the MLS GRID as of 8/17/2026 04:25. All data is obtained from various sources and may not have been verified by broker or MLS GRID. Supplied Open House Information is subject to change without notice. All information should be independently reviewed and verified for accuracy. Properties may or may not be listed by the office/agent presenting the information.

DESIGNER INTERIORS Thoughtful modernization and elevated finishes define the interior. White oak engineered wood flooring flows through the principal living spaces, complemented by recessed lighting and fully pocketing sliders that open the home to the lanai. The redesigned kitchen pairs crisp white shaker cabinetry with quartz countertops and backsplash, anchored by a Samsung White Ice appliance suite and induction cooktop. An electric heated fireplace creates a sophisticated focal point in the living room while maintaining a visual connection to the landscape beyond. The primary suite is conceived as a private retreat with plantation shutters, a custom walk-in closet and an updated bath featuring quartz surfaces and a generous walk-in shower. Three additional ensuite bedrooms - including a detached guest casita with private courtyard access - provide exceptional flexibility for visiting guests, multigenerational living, a studio or executive office.
RESORT-STYLE OUTDOOR LIVING At the heart of the residence, the reconfigured courtyard therapy pool features natural-gas heating and an oxygen purification system. Multiple outdoor living and entertaining zones include a screened lanai and rear patio positioned to capture the preserve and golf course setting. A summer kitchen under air further expands the home's year-round entertaining capabilities.
MORE THAN $400,000 IN IMPROVEMENTS SINCE 2023 Substantial capital improvements elevate this residence well beyond a typical resale offering: new flat-tile roof; new airconditioning system; hurricane-impact windows and sliding glass doors; updated plumbing, including a new half bath, full bath and dual laundry area; refinished driveway; new gutters and soffits; whole-home water filtration; and a complete interior repaint. Additional enhancements include custom landscaping, redesigned drainage, and an upgraded mudroom and breezeway - improvements selected to enhance both everyday function and long-term ownership value.
UNIVERSITY PARK LIFESTYLE Residents of University Park Country Club enjoy 27 holes of championship golf, tennis, pickleball, croquet, fitness, fine dining and an active social calendar within a gated community celebrated for mature landscaping and tree-lined streets. The residence is ideally positioned near University Town Center, downtown Sarasota, Gulf Coast beaches, shopping, dining, cultural destinations and Sarasota-Bradenton International Airport. Community fees include lawn and landscape care, guarded-gate services and additional community provisions.
PROPERTY ADVANTAGES Located in Flood Zone X, with no flood insurance required by lenders based solely on the mapped flood zone. The property also offers flexible leasing and a pet-friendly policy, subject to current association rules and governing documents.