

Listing Courtesy of:  STELLAR as distributed by MLS GRID / Listed By: Shayla Twit, Corcoran Dwellings - Contact: 941-200-4663
 STELLAR as distributed by MLS GRID / Listed By: Shayla Twit, Corcoran Dwellings - Contact: 941-200-4663
 756 N Manasota Key Road Englewood, FL 34223
Active (167 Days)
$4,290,000 (USD)

Description
MLS #:
A4689647
A4689647
Taxes
$23,200(2026)
$23,200(2026)
Lot Size
1.07 acres
1.07 acres
Type
Single-Family Home
Single-Family Home
Year Built
1981
1981
Style
Florida, Custom, Key West
Florida, Custom, Key West
Views
Gulf/Ocean to Bay, Gulf/Ocean - Full, Beach, Water, Trees/Woods, Pool
Gulf/Ocean to Bay, Gulf/Ocean - Full, Beach, Water, Trees/Woods, Pool
County
Sarasota County
Sarasota County
Listed By
Shayla Twit, Corcoran Dwellings, Contact: 941-200-4663
Source
STELLAR
Last checked Oct 1 2026 at 4:46 AM GMT+0000
STELLAR
Last checked Oct 1 2026 at 4:46 AM GMT+0000
Bathroom Details
- Full Bathrooms: 4
Interior Features
- Formal Dining Room Separate
- Inside Utility
- Unfurnished
- Split Bedroom
- Solid Wood Cabinets
- Loft
- Storage Rooms
- Walk-In Closet(s)
- Window Treatments
- Appliances: Dishwasher
- Appliances: Electric Water Heater
- Appliances: Refrigerator
- Appliances: Washer
- Ceiling Fans(s)
- Appliances: Disposal
- Appliances: Microwave
- Cathedral Ceiling(s)
- Appliances: Dryer
- Appliances: Built-In Oven
- Central Vaccum
- Appliances: Cooktop
- Thermostat
- Eat-In Kitchen
- High Ceilings
- Built-In Features
- Garage Apartment
- Primary Bedroom Main Floor
Subdivision
- North Manasota Key
Lot Information
- Street Dead-End
- In County
- Floodzone
- Coastalconstruction Control Line
- Oversized Lot
- Private
- Landscaped
- Sloped
Property Features
- Foundation: Slab
Heating and Cooling
- Central
- Central Air
Pool Information
- Screen Enclosure
- In Ground
- Heated
- Gunite
- Lighting
Homeowners Association Information
- Dues: $1200/Annually
Flooring
- Carpet
- Tile
Exterior Features
- Metal Frame
- Frame
- Wood Siding
- Roof: Metal
Utility Information
- Utilities: Cable Connected, Water Connected, Water Source: Public, Bb/Hs Internet Available, Electricity Connected, Sewer Connected, Propane
- Sewer: Septic Tank
School Information
- Elementary School: Englewood Elementary
- Middle School: Pine View School
- High School: Venice Senior High
Garage
- 22X39
Parking
- Garage Door Opener
- Driveway
- Golf Cart Parking
- Oversized
- Covered
- Garage Faces Side
- On Street
- Ground Level
- Basement
Stories
- 2
Living Area
- 4,033 sqft
Listing Price History
Date
Event
Price
% Change
$ (+/-)
Sep 16, 2026
Price Changed
$4,290,000
-4%
-$200,000
Jul 20, 2026
Price Changed
$4,490,000
-4%
-$200,000
May 12, 2026
Price Changed
$4,690,000
-6%
-$300,000
Apr 16, 2026
Listed
$4,990,000
-
-
Additional Information: Dwellings | 941-200-4663
Location
Estimated Monthly Mortgage Payment
*Based on Fixed Interest Rate withe a 30 year term, principal and interest only
Listing price
Down payment
%
Interest rate
%Mortgage calculator estimates are provided by Corcoran Dwellings and are intended for information use only. Your payments may be higher or lower and all loans are subject to credit approval.
Disclaimer: Listings Courtesy of “My Florida Regional MLS DBA Stellar MLS © 2026. IDX information is provided exclusively for consumers personal, non-commercial use and may not be used for any other purpose other than to identify properties consumers may be interested in purchasing. All information provided is deemed reliable but is not guaranteed and should be independently verified. Last Updated: 9/30/26 21:46
Based on information submitted to the MLS GRID as of 10/1/2026 04:46. All data is obtained from various sources and may not have been verified by broker or MLS GRID. Supplied Open House Information is subject to change without notice. All information should be independently reviewed and verified for accuracy. Properties may or may not be listed by the office/agent presenting the information.

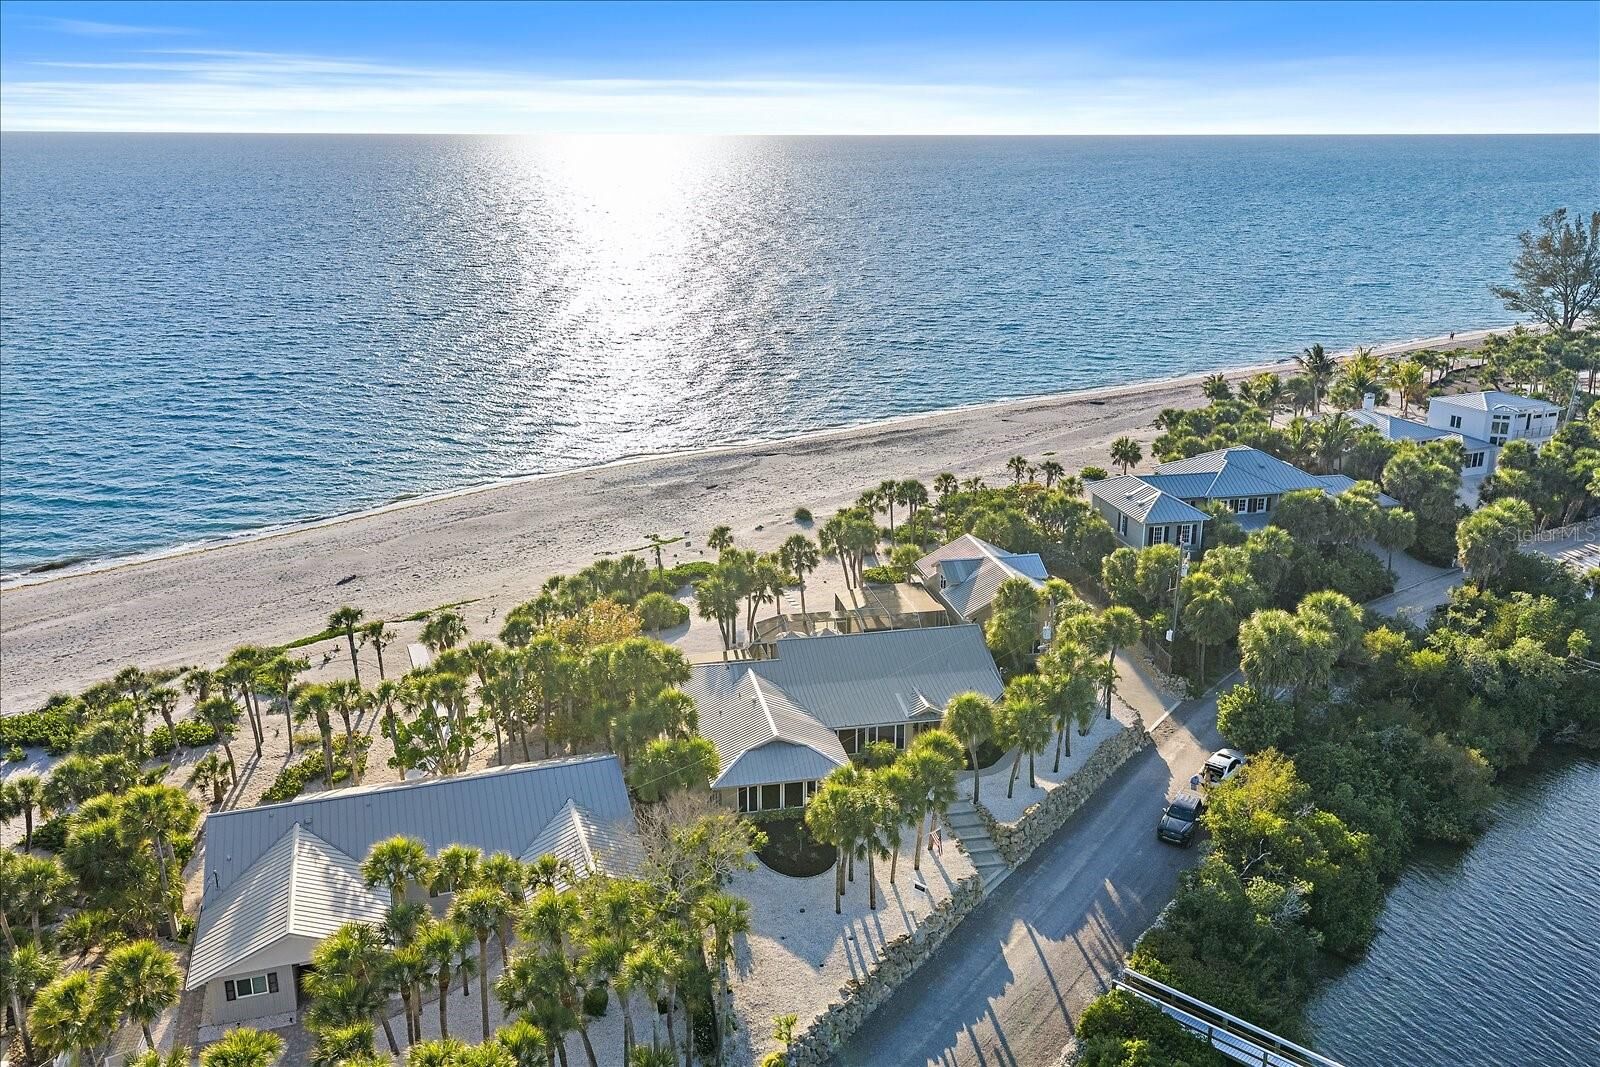
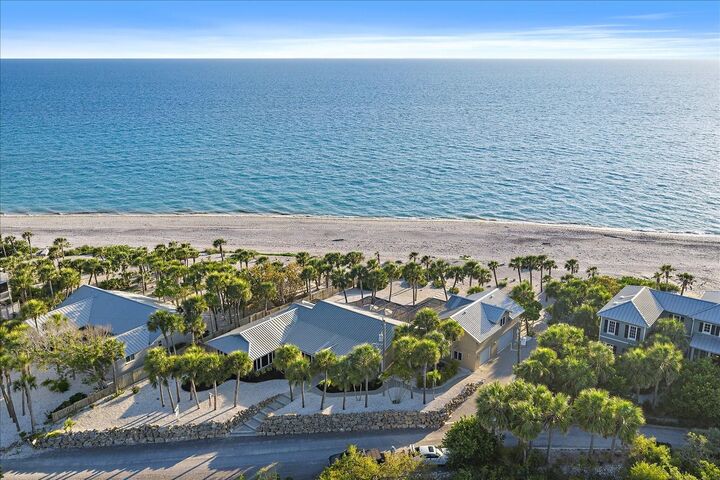
Cherished by the same family for nearly three decades, the property captures both glowing bay sunrises and vibrant Gulf sunsets across nearly 300 feet of pristine depth. The estate comprises 4,033 square feet of living area, thoughtfully configured for multi-generational living or refined host-guest separation. The main residence features 3 bedrooms and 3 full baths, complemented by a private, self-contained 2-bedroom guest apartment complete with its own dedicated living room above the garage.
Inside the main home, soaring cathedral ceilings, rich cypress accents, integrated surround sound, and custom millwork frame an open, light-filled living space that connects effortlessly to the screened pool and grounds. A dedicated bayfront dining room framed by Andersen windows captures tranquil morning views, while the chef’s kitchen is appointed with solid wood cabinetry, dual pantries, a Thermador cooktop, GE Monogram appliances, and wide direct Lemon Bay water views directly from the sink.
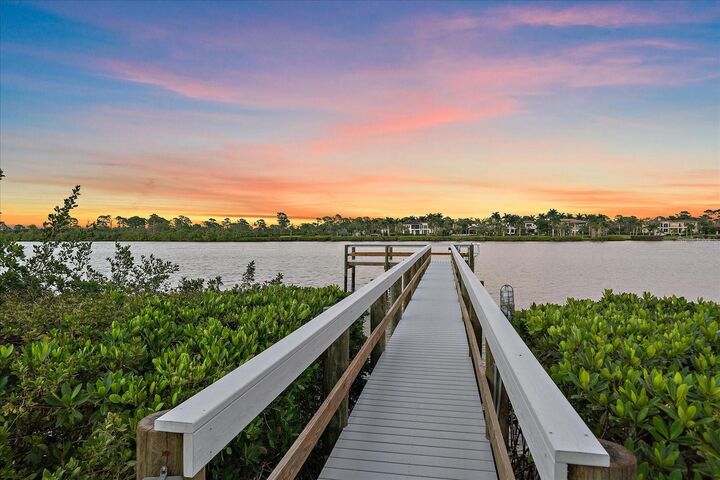
Outdoor living is centered around coastal recreation. Step out to the heated pool and an expansive 18x48 open lanai just strides from the sand, or stroll across the estate to your private 89-foot long bayfront dock—re-decked in 2025 and equipped with water, electric, and a dedicated cleaning station. With sheltered dockage on Lemon Bay and direct, bridge-free navigation through southern Stump Pass to the South, and opening up to the Gulf, days on the water are effortless—whether running offshore or cruising to nearby waterfront dining at Magnolias on the Bay, The Lighthouse Grill, or The Waverly.
Beyond its natural beauty, the property offers rare peace of mind, anchored by a substantial 12.9-foot site elevation and comprehensive capital infrastructure: a 2021 metal roof, three updated HVAC systems, modern PVC plumbing, a 2016 septic system, a newly installed 2025 pool cage, and selected impact-rated windows and doors within a fully fenced in private perimeter.
Whether maintained as a private coastal compound or transformed into an architectural showpiece, opportunities boasting this caliber of dual frontage, elevation, and privacy are virtually impossible to replicate.
Contact the listing team directly to request the complete property dossier or schedule a private, confidential showing.