

Sold
Listing Courtesy of:  STELLAR as distributed by MLS GRID / Listed By: Floriwest Realty Group, LLC - Contact: 941-334-4934
 STELLAR as distributed by MLS GRID / Listed By: Floriwest Realty Group, LLC - Contact: 941-334-4934
 4718 Outhaul Run Palmetto, FL 34221
Sold on 08/28/2026
$389,999 (USD)

Description
Sold Date:
08/28/2026
08/28/2026
Taxes
$500(2024)
$500(2024)
Lot Size
0.26 acres
0.26 acres
Type
Single-Family Home
Single-Family Home
Year Built
2025
2025
County
Manatee County
Manatee County
Listed By
Elizabeth Stephens, Floriwest Realty Group, LLC, Contact: 941-334-4934
Bought with
Josh Jankowski, Corcoran Dwellings Realty
Josh Jankowski, Corcoran Dwellings Realty
Source
STELLAR
Last checked Oct 1 2026 at 12:47 PM GMT+0000
STELLAR
Last checked Oct 1 2026 at 12:47 PM GMT+0000
Bathroom Details
- Full Bathrooms: 2
Interior Features
- Unfurnished
- Walk-In Closet(s)
- Appliances: Dishwasher
- Appliances: Disposal
- Appliances: Microwave
- Appliances: Range
- Tray Ceiling(s)
Subdivision
- Southpointe
Property Features
- Foundation: Slab
Heating and Cooling
- Heat Pump
- Central Air
Homeowners Association Information
- Dues: $691/Quarterly
Flooring
- Carpet
- Tile
Exterior Features
- Block
- Roof: Shingle
Utility Information
- Utilities: Cable Available, Sewer Available, Water Available, Water Source: Public, Electricity Available
- Sewer: Public Sewer
School Information
- Elementary School: James Tillman Elementary
- Middle School: Buffalo Creek Middle
- High School: Palmetto High
Living Area
- 1,933 sqft
Listing Price History
Date
Event
Price
% Change
$ (+/-)
May 19, 2026
Price Changed
$389,999
-9%
-$40,000
Mar 23, 2026
Price Changed
$429,999
-4%
-$20,000
Feb 10, 2026
Price Changed
$449,999
13%
$50,000
Feb 03, 2026
Price Changed
$399,999
-11%
-$50,000
Jan 26, 2026
Price Changed
$449,999
13%
$50,000
Jan 22, 2026
Price Changed
$399,999
-11%
-$50,000
Dec 08, 2025
Listed
$449,999
-
-
Additional Information: Floriwest Realty Group, LLC | 941-334-4934
Disclaimer: Listings Courtesy of “My Florida Regional MLS DBA Stellar MLS © 2026. IDX information is provided exclusively for consumers personal, non-commercial use and may not be used for any other purpose other than to identify properties consumers may be interested in purchasing. All information provided is deemed reliable but is not guaranteed and should be independently verified. Last Updated: 10/1/26 05:47
Based on information submitted to the MLS GRID as of 10/1/2026 12:47. All data is obtained from various sources and may not have been verified by broker or MLS GRID. Supplied Open House Information is subject to change without notice. All information should be independently reviewed and verified for accuracy. Properties may or may not be listed by the office/agent presenting the information.

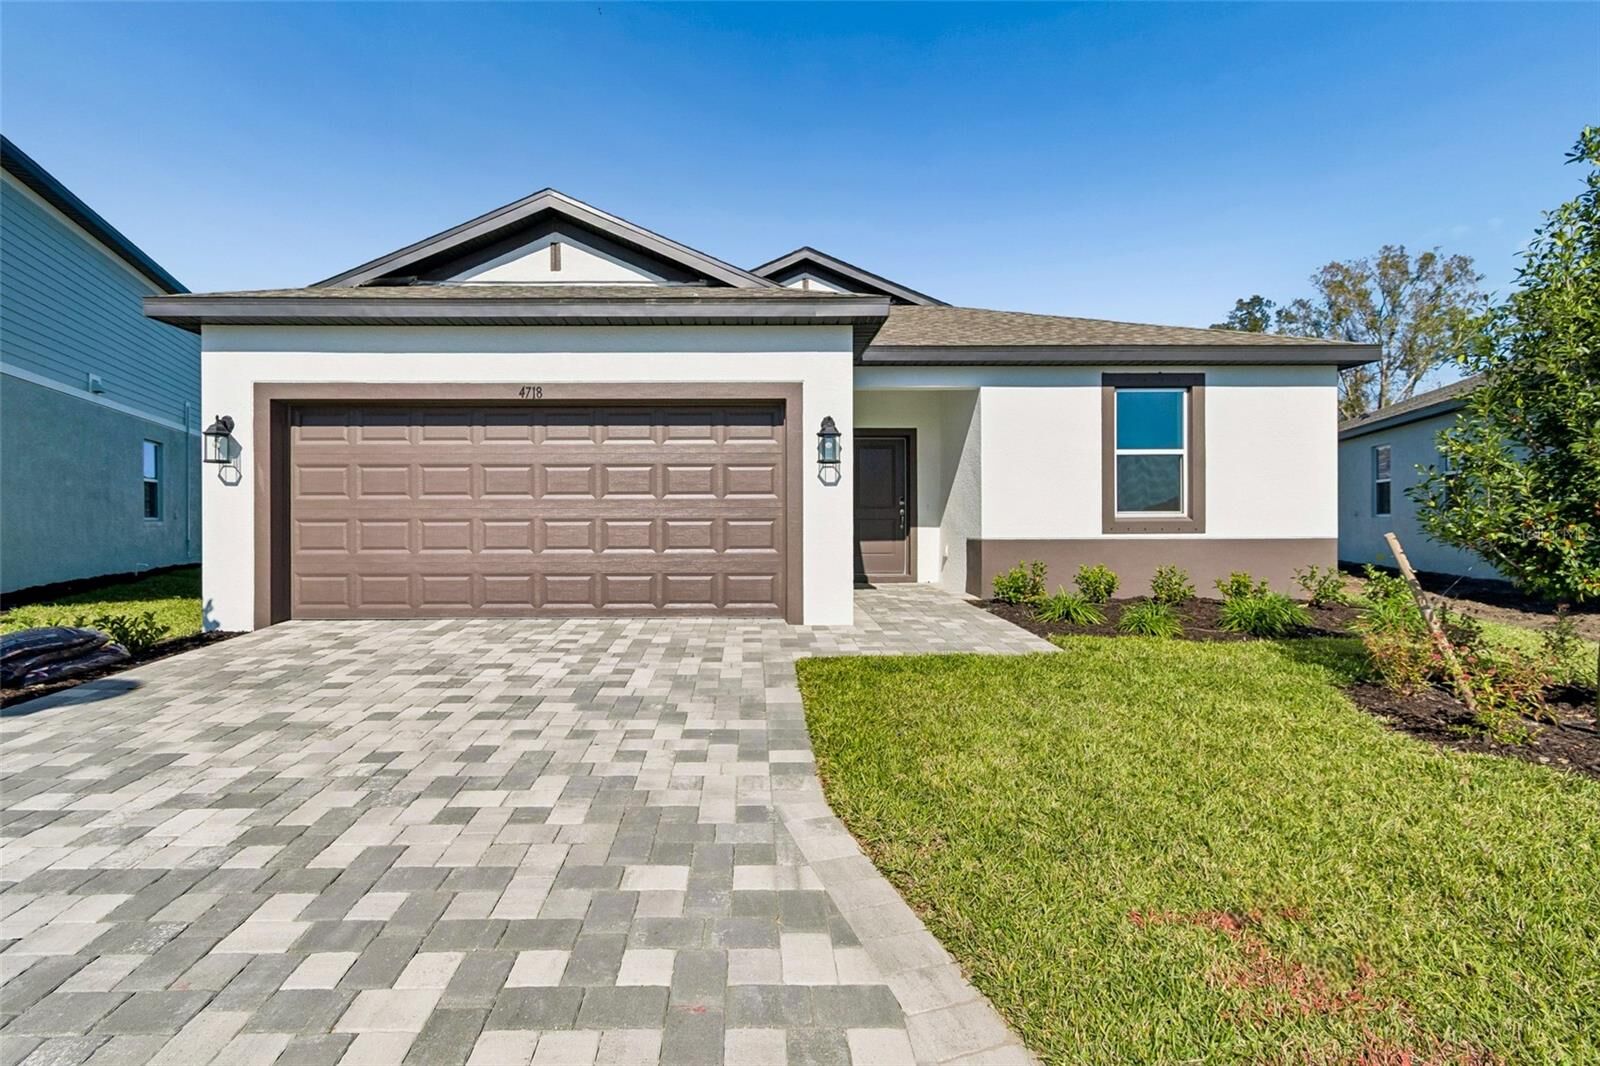
Welcome to the Panama!
The Panama is a beautifully designed single-story home that offers approximately 1,933 square feet of thoughtfully planned living space. Featuring four bedrooms and two bathrooms, and a two-car garage, this layout blends comfort, style, and flexibility—perfect for today’s lifestyle.
Step inside and experience an open-concept design that connects the spacious great room, dining area, and a stunning kitchen with island, creating the ideal setting for gatherings and entertaining. Just off the entry, you’ll find a private fourth bedroom, offering versatility for guests or a home office.
The owner’s suite is a serene retreat, complete with a generous walk-in closet and dual vanities in the bathroom. Outdoors, enjoy the best of Florida living on the expansive covered lanai—perfect for relaxing evenings or weekend get-togethers.
The Panama floor plan delivers the perfect balance of elegance and functionality, giving you endless possibilities to create your dream home.