

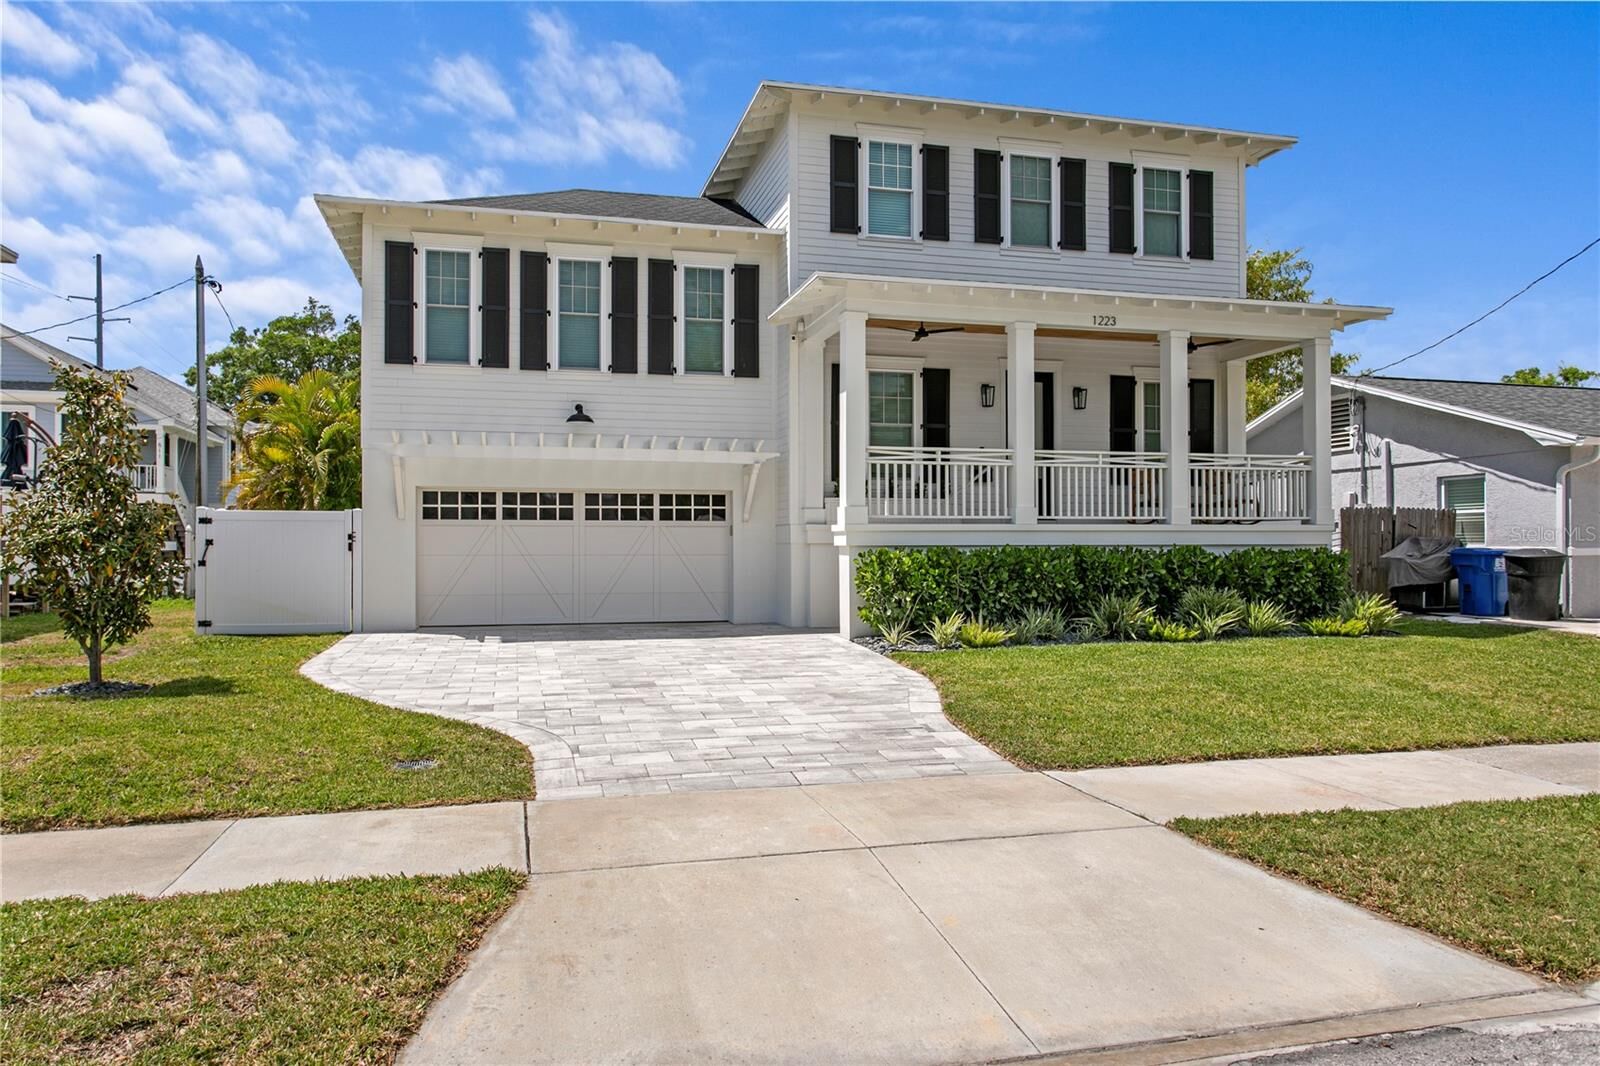
Sold
Listing Courtesy of:  STELLAR as distributed by MLS GRID / Listed By: Smith & Associates Real Estate - Contact: 727-342-3800
 STELLAR as distributed by MLS GRID / Listed By: Smith & Associates Real Estate - Contact: 727-342-3800
 1223 5th Street S St Petersburg, FL 33701
Sold on 07/21/2026
$1,040,000 (USD)

Description
Sold Date:
07/21/2026
07/21/2026
Taxes
$8,882(2025)
$8,882(2025)
Lot Size
4,295 SQFT
4,295 SQFT
Type
Single-Family Home
Single-Family Home
Year Built
2023
2023
Style
Craftsman
Craftsman
County
Pinellas County
Pinellas County
Listed By
Jacki Fabrizio, Smith & Associates Real Estate, Contact: 727-342-3800
Bought with
Lance Peterson, Corcoran Dwellings
Lance Peterson, Corcoran Dwellings
Source
STELLAR
Last checked Oct 1 2026 at 6:44 AM GMT+0000
STELLAR
Last checked Oct 1 2026 at 6:44 AM GMT+0000
Bathroom Details
- Full Bathrooms: 3
- Half Bathroom: 1
Interior Features
- Unfurnished
- Split Bedroom
- Stone Counters
- Kitchen/Family Room Combo
- In Wall Pest System
- Living Room/Dining Room Combo
- Walk-In Closet(s)
- Appliances: Dishwasher
- Appliances: Electric Water Heater
- Appliances: Refrigerator
- Ceiling Fans(s)
- Open Floorplan
- Appliances: Disposal
- Appliances: Range Hood
- Appliances: Microwave
- Appliances: Range
- Thermostat
- Built-In Features
- Primarybedroom Upstairs
Subdivision
- Royal Poinciana
Lot Information
- Sidewalk
- In County
- City Limits
- Flood Insurance Required
- Floodzone
- Paved
Property Features
- Foundation: Slab
Heating and Cooling
- Central
- Electric
- Central Air
Pool Information
- In Ground
- Salt Water
- Heated
Flooring
- Wood
- Tile
Exterior Features
- Frame
- Cement Siding
- Roof: Shingle
Utility Information
- Utilities: Cable Connected, Water Connected, Water Source: Public, Bb/Hs Internet Available, Electricity Connected, Sewer Connected
- Sewer: Public Sewer
Parking
- Garage Door Opener
- Driveway
- Covered
Stories
- 2
Living Area
- 2,334 sqft
Listing Price History
Date
Event
Price
% Change
$ (+/-)
May 05, 2026
Listed
$1,050,000
-
-
Additional Information: St. Pete | 727-342-3800
Disclaimer: Listings Courtesy of “My Florida Regional MLS DBA Stellar MLS © 2026. IDX information is provided exclusively for consumers personal, non-commercial use and may not be used for any other purpose other than to identify properties consumers may be interested in purchasing. All information provided is deemed reliable but is not guaranteed and should be independently verified. Last Updated: 9/30/26 23:44
Based on information submitted to the MLS GRID as of 10/1/2026 06:44. All data is obtained from various sources and may not have been verified by broker or MLS GRID. Supplied Open House Information is subject to change without notice. All information should be independently reviewed and verified for accuracy. Properties may or may not be listed by the office/agent presenting the information.

Step inside to discover a bright, open floor plan featuring a spacious great room and a dedicated dining area just off the kitchen—ideal for both everyday living and entertaining. The kitchen is equipped with stone countertops, a large walk-in pantry, and easy access to the main-level powder room. Built-in entry benches create a welcoming drop zone as you arrive home, while the elevated covered front and rear porches extend your living space outdoors.
Upstairs, all four bedrooms are thoughtfully arranged, including a generous primary suite with TWO large walk-in closets and complete with dual sinks and a walk-in shower. Bedroom two enjoys its own private en-suite bath, while bedrooms three and four share a convenient Jack-and-Jill bathroom. The upstairs laundry room offers ample storage and everyday convenience.
Out back, enjoy Florida living at its best with a private pool, pergola, dedicated pool bath, and outdoor shower—perfect for relaxing, hosting, and year-round outdoor entertaining. Additional highlights include a two-car garage, impact windows, in-wall pest system, and irrigation system. Schedule your showing for this beautiful 2023 build today!