

Listing Courtesy of:  STELLAR as distributed by MLS GRID / Listed By: Brian Sprague, Corcoran Dwellings - Contact: 727-888-4663
 STELLAR as distributed by MLS GRID / Listed By: Brian Sprague, Corcoran Dwellings - Contact: 727-888-4663
 275 1st Avenue S 3704 St Petersburg, FL 33701
Active (33 Days)
$1,899,000 (USD)

Description
MLS #:
TB8541351
TB8541351
Taxes
$28,181(2025)
$28,181(2025)
Type
Condo
Condo
Year Built
2025
2025
Views
Water
Water
County
Pinellas County
Pinellas County
Listed By
Brian Sprague, Corcoran Dwellings, Contact: 727-888-4663
Source
STELLAR
Last checked Oct 1 2026 at 4:46 AM GMT+0000
STELLAR
Last checked Oct 1 2026 at 4:46 AM GMT+0000
Bathroom Details
- Full Bathrooms: 2
- Half Bathroom: 1
Interior Features
- Solid Surface Counters
- Den/Library/Office
- Storage Rooms
- Appliances: Dishwasher
- Appliances: Washer
- Open Floorplan
- Appliances: Disposal
- Appliances: Range Hood
- Appliances: Microwave
- Appliances: Dryer
- Appliances: Built-In Oven
- Appliances: Convection Oven
- Appliances: Exhaust Fan
- Appliances: Ice Maker
- Partially
Subdivision
- Art House Condo
Property Features
- Foundation: Pillar/Post/Pier
Heating and Cooling
- Central
- Electric
- Central Air
- Humidity Control
Flooring
- Tile
Exterior Features
- Concrete
- Roof: Membrane
Utility Information
- Utilities: Cable Connected, Water Available, Water Connected, Water Source: Public, Electricity Available, Phone Available, Underground Utilities
- Sewer: Public Sewer
School Information
- Elementary School: Campbell Park Elementary-Pn
- Middle School: John Hopkins Middle-Pn
- High School: St. Petersburg High-Pn
Parking
- Garage Door Opener
- Guest
- Assigned
- Covered
- Valet
Stories
- 42
Living Area
- 1,788 sqft
Listing Price History
Date
Event
Price
% Change
$ (+/-)
Sep 28, 2026
Price Changed
$1,899,000
-3%
-$50,000
Aug 24, 2026
Listed
$1,949,000
-
-
Additional Information: Dwellings | 727-888-4663
Location
Estimated Monthly Mortgage Payment
*Based on Fixed Interest Rate withe a 30 year term, principal and interest only
Listing price
Down payment
%
Interest rate
%Mortgage calculator estimates are provided by Corcoran Dwellings and are intended for information use only. Your payments may be higher or lower and all loans are subject to credit approval.
Disclaimer: Listings Courtesy of “My Florida Regional MLS DBA Stellar MLS © 2026. IDX information is provided exclusively for consumers personal, non-commercial use and may not be used for any other purpose other than to identify properties consumers may be interested in purchasing. All information provided is deemed reliable but is not guaranteed and should be independently verified. Last Updated: 9/30/26 21:46
Based on information submitted to the MLS GRID as of 10/1/2026 04:46. All data is obtained from various sources and may not have been verified by broker or MLS GRID. Supplied Open House Information is subject to change without notice. All information should be independently reviewed and verified for accuracy. Properties may or may not be listed by the office/agent presenting the information.

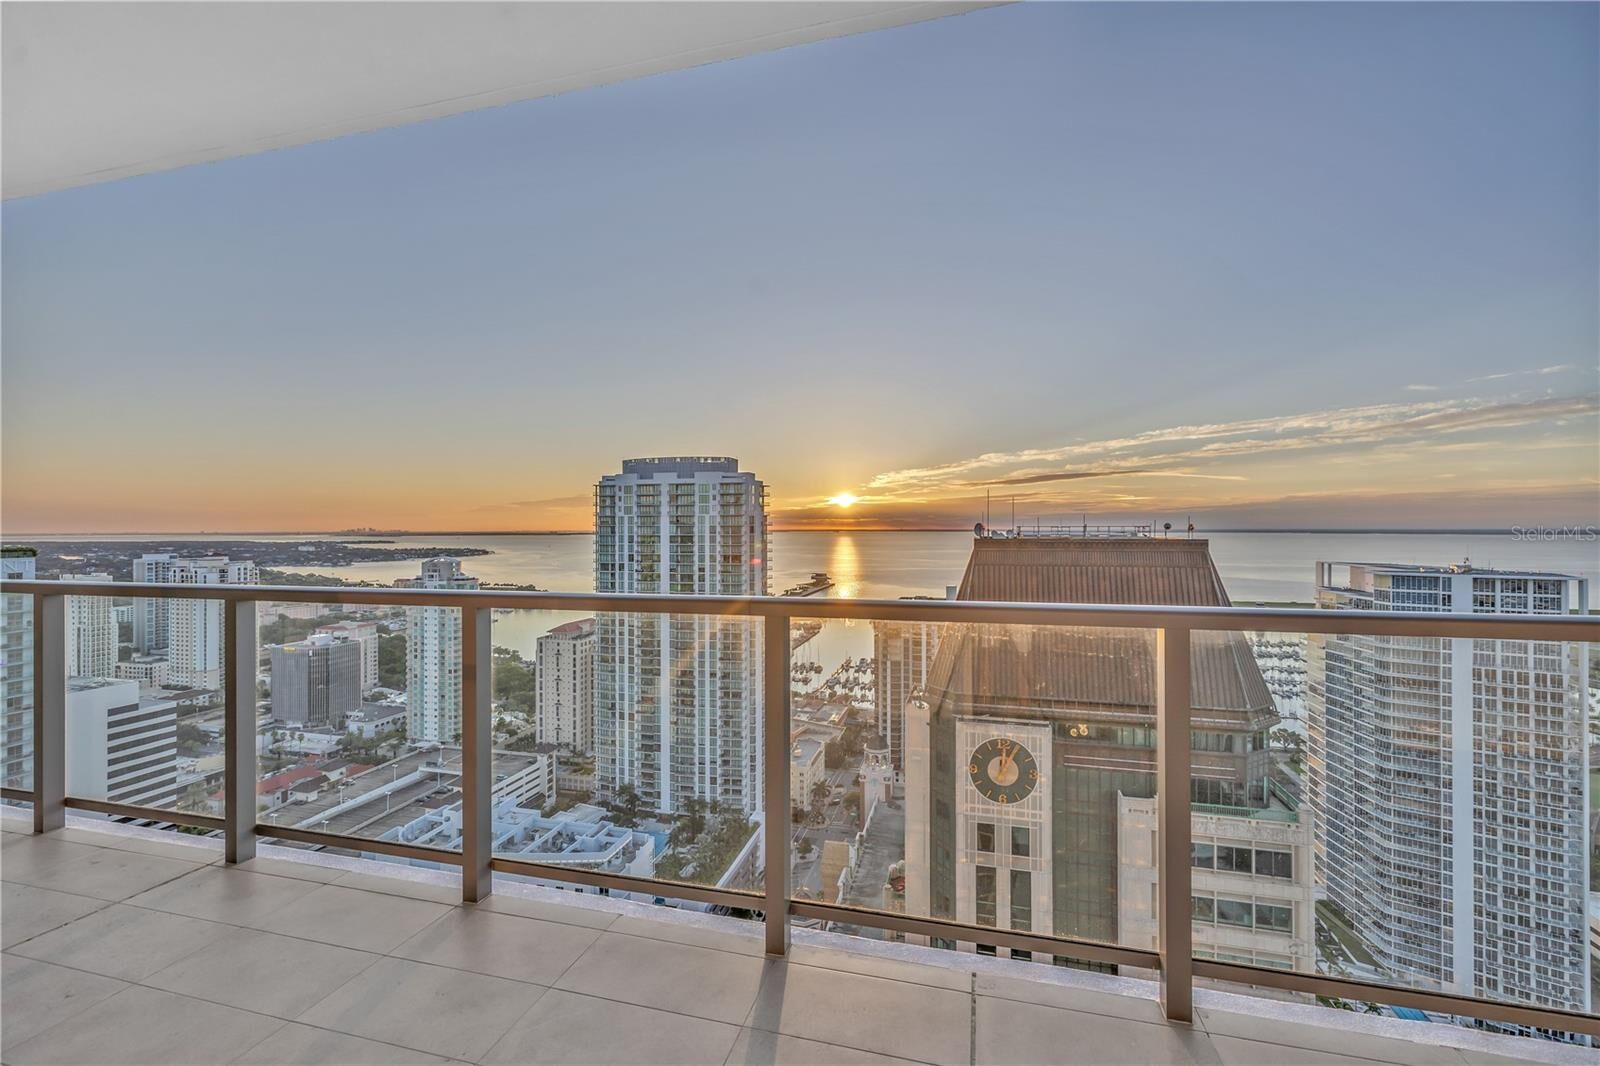
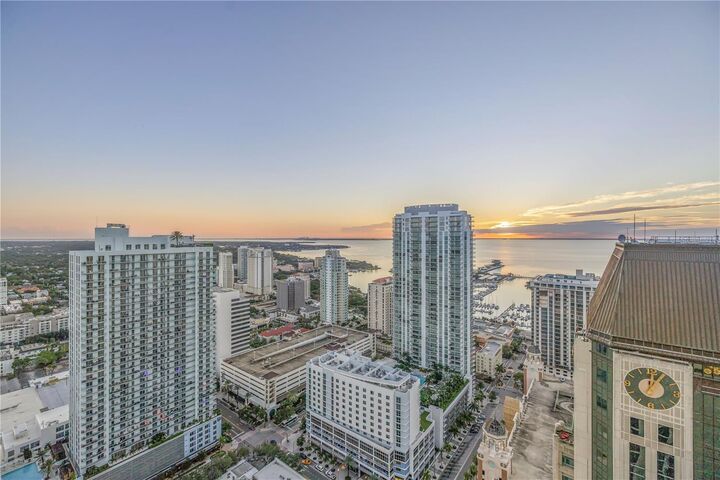
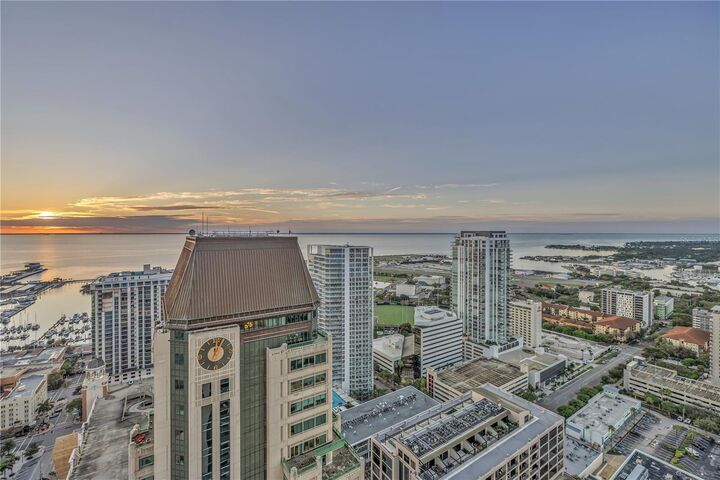
This 2-bedroom, 2.5-bath home was designed to feel effortless and enduring. The chef-inspired kitchen pairs quartz countertops with sleek European-style NOLTE cabinetry, large-format porcelain flooring, and premium appointments made for both quiet mornings and unforgettable evenings. Full-height sliding glass opens the living and dining space to a private terrace offering over 330 Sq. Ft of outdoor living, where the skyline glows at sunrise, and the bay stretches to the horizon. The owner's suite is a true sanctuary, complete with a spa-inspired bath and a glass-enclosed shower, as well as a stylish powder room for guests. The enclosed den provides functionality. Every finish was curated to complement the light, the views, and the elevated way you want to live. Ceilings that soar to nearly ten feet amplify every ray of light, and the second bedroom offers a versatile retreat for family, guests, or a work-from-home office framed by the same breathtaking view.
Beyond your door, Art House lives like a private five-star resort. The ninth-floor Cloud 9 wellness level delivers a resort-style pool deck with cabanas, a spa, and a fire pit, a spa suite with sauna and steam; a state-of-the-art fitness center with dedicated yoga and spin studios; a residents club with a wine wall, a private theater, and a game lounge with golf simulators. A covered dog park with washing stations, two beautifully furnished guest suites for visitors, valet parking, EV charging, and a co working Hub with private pods and a conference room round out a lifestyle designed for the way you actually live. Every detail, from the art infused lobby to the panoramic amenity decks, reflects the vision of SB Architects and a building that treats everyday living as something to be celebrated.
Then there is the location, arguably the finest address in the city. You are steps from the St. Pete Pier, the sweeping waterfront parks, the Museum of Fine Arts, and the Dali Museum. Beach Drive and its sidewalk cafes are a short stroll away, as are the galleries, boutiques, breweries, and celebrated restaurants that line Central Avenue. World class culture, sunshine, and the water are all just outside your lobby, and Tampa International Airport is a comfortable drive when the wider world calls.
Residence 3704 - the DALI - is one of the most coveted floor plans in a brand new building, delivered fully furnished, impeccably finished, and ready for you today. Deeded parking is included, and the concierge and full service amenities mean the lock and leave lifestyle is truly effortless, whether this is your full time home or your sun drenched escape. Opportunities to own a turnkey residence this high, in a building this celebrated, at the center of everything St. Petersburg has become, do not come often. Come experience the view, the light, and the lifestyle in person, and understand why Art House is the address everyone is talking about.