

Listing Courtesy of:  STELLAR as distributed by MLS GRID / Listed By: Lindi Bock Sweat, Corcoran Dwellings - Contact: 727-888-4663
 STELLAR as distributed by MLS GRID / Listed By: Lindi Bock Sweat, Corcoran Dwellings - Contact: 727-888-4663
 2822 1/2 11th St N St Petersburg, FL 33704
Active (65 Days)
$2,400 (USD)

Description
MLS #:
TB8532383
TB8532383
Lot Size
5,997 SQFT
5,997 SQFT
Type
Rental
Rental
Year Built
2025
2025
County
Pinellas County
Pinellas County
Listed By
Lindi Bock Sweat, Corcoran Dwellings, Contact: 727-888-4663
Source
STELLAR
Last checked Oct 1 2026 at 6:44 AM GMT+0000
STELLAR
Last checked Oct 1 2026 at 6:44 AM GMT+0000
Bathroom Details
- Full Bathroom: 1
Interior Features
- Inside Utility
- Stone Counters
- Kitchen/Family Room Combo
- Solid Wood Cabinets
- Solid Surface Counters
- Window Treatments
- Appliances: Electric Water Heater
- Appliances: Refrigerator
- Appliances: Washer
- Ceiling Fans(s)
- Open Floorplan
- Appliances: Microwave
- Appliances: Range
- Cathedral Ceiling(s)
- Vaulted Ceiling(s)
- Appliances: Dryer
- Appliances: Ice Maker
- Thermostat
- High Ceilings
- Negotiable
- Garage Apartment
- Primarybedroom Upstairs
Heating and Cooling
- Central
- Central Air
Flooring
- Wood
- Tile
Utility Information
- Utilities: Private, Water Source: Public
- Sewer: Public Sewer
- Energy: Hvac, Appliances
School Information
- Elementary School: Woodlawn Elementary-Pn
- Middle School: Meadowlawn Middle-Pn
- High School: St. Petersburg High-Pn
Living Area
- 600 sqft
Additional Information: Dwellings | 727-888-4663
Location
Disclaimer: Listings Courtesy of “My Florida Regional MLS DBA Stellar MLS © 2026. IDX information is provided exclusively for consumers personal, non-commercial use and may not be used for any other purpose other than to identify properties consumers may be interested in purchasing. All information provided is deemed reliable but is not guaranteed and should be independently verified. Last Updated: 9/30/26 23:44
Based on information submitted to the MLS GRID as of 10/1/2026 06:44. All data is obtained from various sources and may not have been verified by broker or MLS GRID. Supplied Open House Information is subject to change without notice. All information should be independently reviewed and verified for accuracy. Properties may or may not be listed by the office/agent presenting the information.

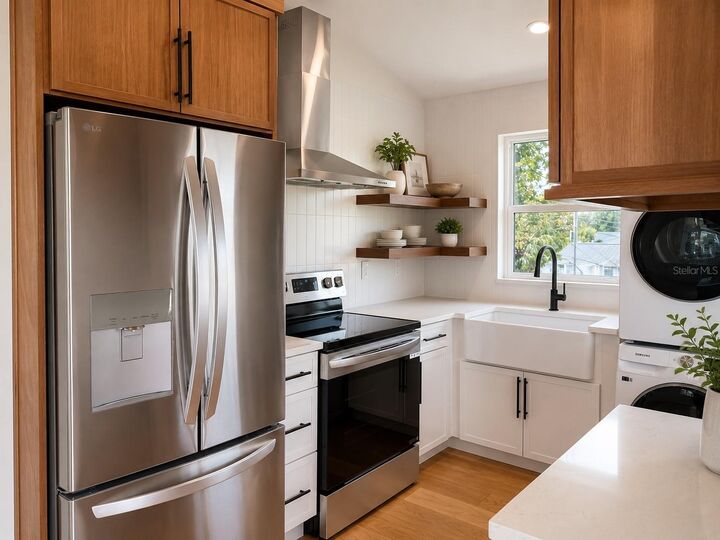
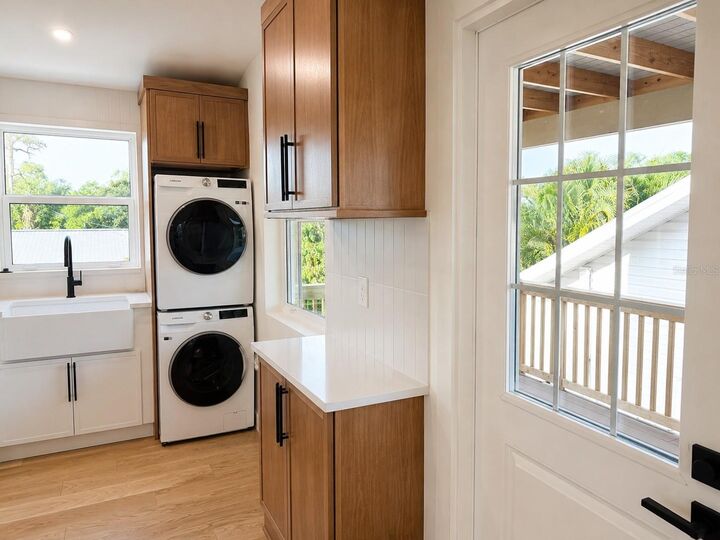
Inside, you'll find an open-concept layout highlighted by soaring vaulted ceilings, rich solid wood flooring, crisp white walls, and abundant windows that fill the home with natural light. The designer kitchen features two-toned solid wood cabinetry with warm wood accents, quartz countertops, a farmhouse sink, built-in ice maker, electric range with a stylish vent hood, striking vertical subway tile backsplash, open floating shelving, and a dedicated coffee nook.
Both bedrooms offer vaulted ceilings, ceiling fans, and customizable closet organization systems for flexible storage. The beautifully finished bathroom showcases a solid wood vanity with a quartz countertop, matte black fixtures, designer geometric tile flooring, and a spacious subway tile walk-in shower.
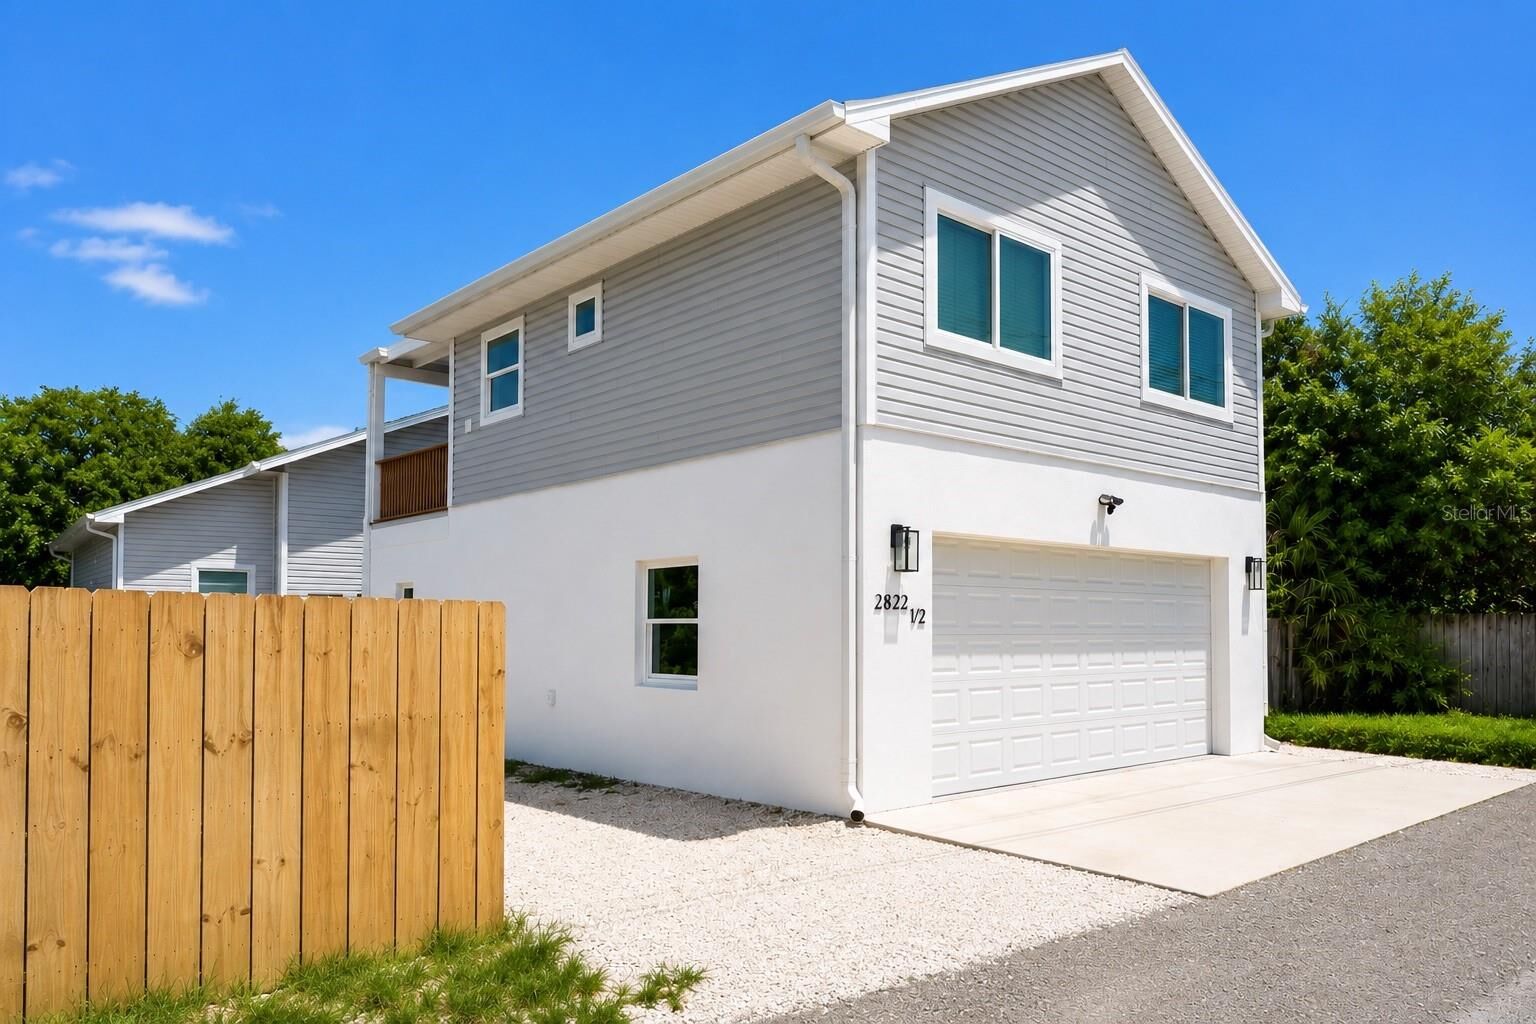
Enjoy outdoor living on the 211 sq. ft. expansive covered composite deck, complete with a ceiling fan and ample space for dining, entertaining, or relaxing. The welcoming front deck creates a charming first impression and serves as an extension of your living space.
Designed with quality craftsmanship and timeless finishes throughout, this move-in-ready garage apartment offers a rare opportunity to enjoy stylish, private living with dedicated parking and exceptional outdoor space.