

Listing Courtesy of:  STELLAR as distributed by MLS GRID / Listed By: The Tenpenny Collection - Contact: 727-742-7939
 STELLAR as distributed by MLS GRID / Listed By: The Tenpenny Collection - Contact: 727-742-7939
 2911 35th Avenue S St Petersburg, FL 33712
Active (15 Days)
$499,000 (USD)

Description
MLS #:
TB8547480
TB8547480
Taxes
$1,455(2025)
$1,455(2025)
Lot Size
0.51 acres
0.51 acres
Type
Single-Family Home
Single-Family Home
Year Built
1959
1959
Style
Ranch
Ranch
Views
Golf Course
Golf Course
County
Pinellas County
Pinellas County
Listed By
Mashonda Smith, The Tenpenny Collection, Contact: 727-742-7939
Source
STELLAR
Last checked Oct 1 2026 at 6:44 AM GMT+0000
STELLAR
Last checked Oct 1 2026 at 6:44 AM GMT+0000
Bathroom Details
- Full Bathroom: 1
Interior Features
- Unfurnished
- Solid Wood Cabinets
- Family Room
- Appliances: Dishwasher
- Appliances: Electric Water Heater
- Appliances: Refrigerator
- Ceiling Fans(s)
- Appliances: Microwave
- Vaulted Ceiling(s)
- Appliances: Built-In Oven
- Appliances: Cooktop
- Thermostat
Subdivision
- Country Club Sub
Lot Information
- Corner Lot
- Oversized Lot
- Near Golf Course
- Paved
- Landscaped
Property Features
- Fireplace: Wood Burning
- Foundation: Slab
Heating and Cooling
- Central
- Central Air
Flooring
- Carpet
- Laminate
Exterior Features
- Block
- Roof: Shingle
Utility Information
- Utilities: Sprinkler Recycled, Cable Available, Public, Water Connected, Water Source: Public, Electricity Connected, Sewer Connected
- Sewer: Public Sewer
School Information
- Elementary School: Maximo Elementary-Pn
- Middle School: Bay Point Middle-Pn
- High School: Lakewood High-Pn
Stories
- 1
Living Area
- 1,554 sqft
Additional Information: The Tenpenny Collection | 727-742-7939
Location
Estimated Monthly Mortgage Payment
*Based on Fixed Interest Rate withe a 30 year term, principal and interest only
Listing price
Down payment
%
Interest rate
%Mortgage calculator estimates are provided by Corcoran Dwellings and are intended for information use only. Your payments may be higher or lower and all loans are subject to credit approval.
Disclaimer: Listings Courtesy of “My Florida Regional MLS DBA Stellar MLS © 2026. IDX information is provided exclusively for consumers personal, non-commercial use and may not be used for any other purpose other than to identify properties consumers may be interested in purchasing. All information provided is deemed reliable but is not guaranteed and should be independently verified. Last Updated: 9/30/26 23:44
Based on information submitted to the MLS GRID as of 10/1/2026 06:44. All data is obtained from various sources and may not have been verified by broker or MLS GRID. Supplied Open House Information is subject to change without notice. All information should be independently reviewed and verified for accuracy. Properties may or may not be listed by the office/agent presenting the information.

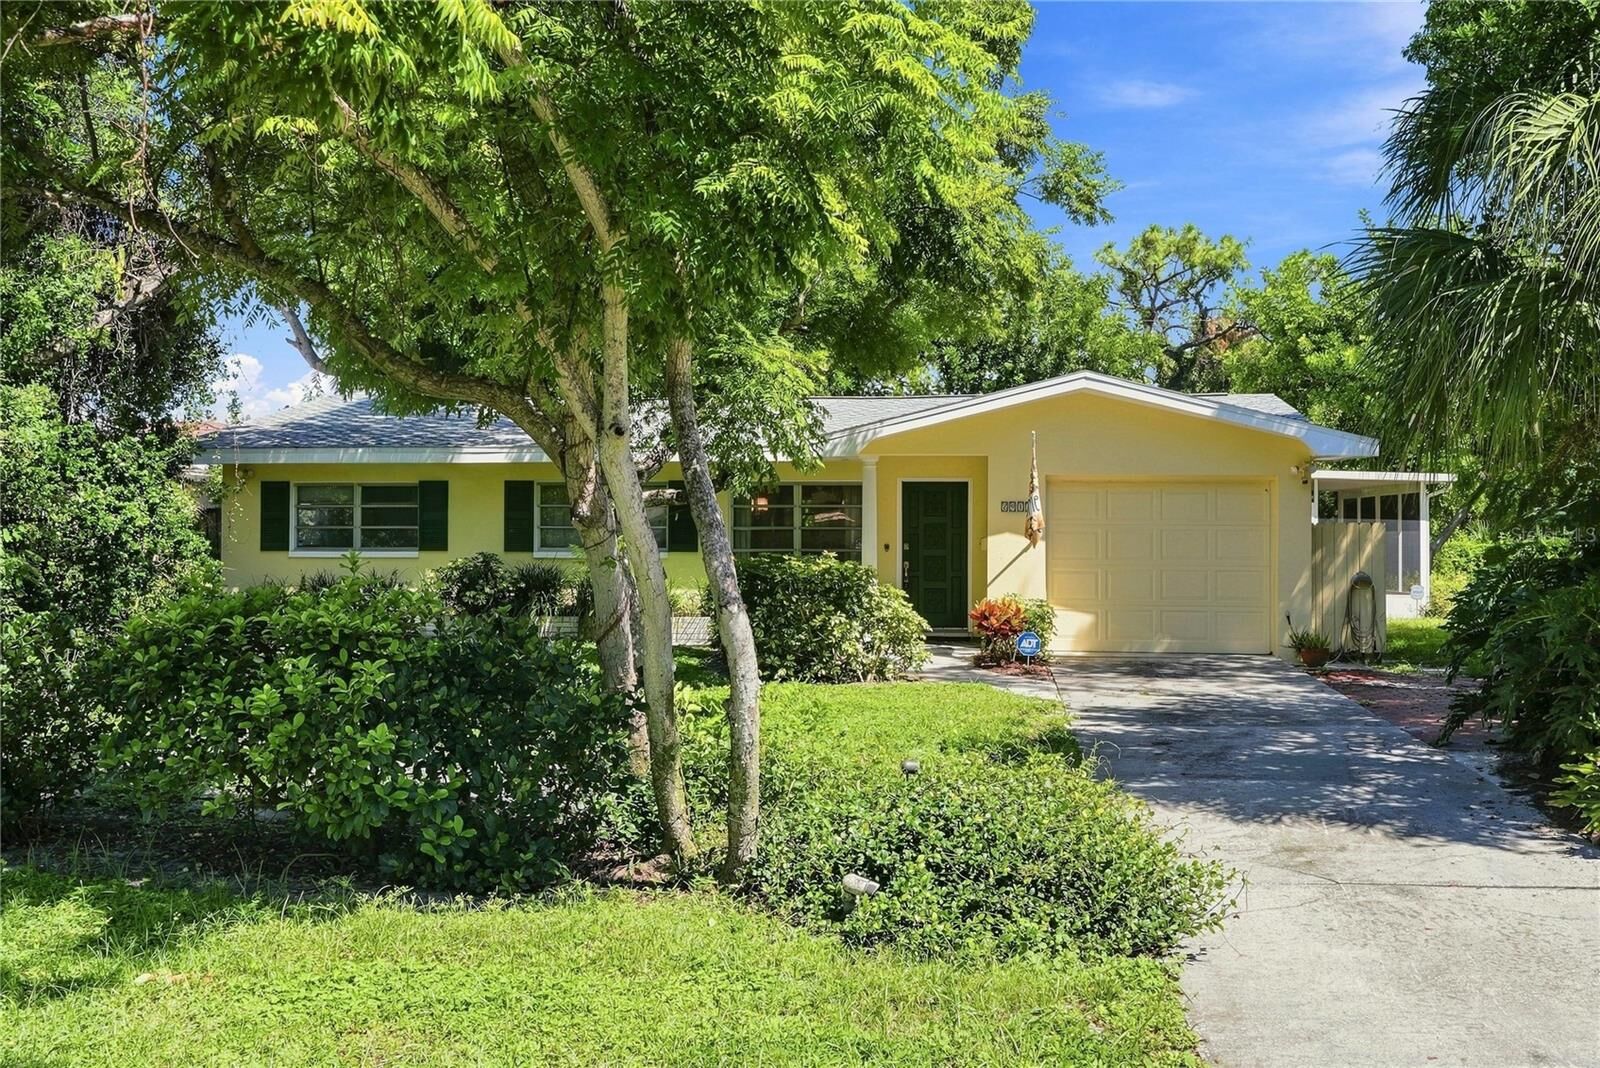
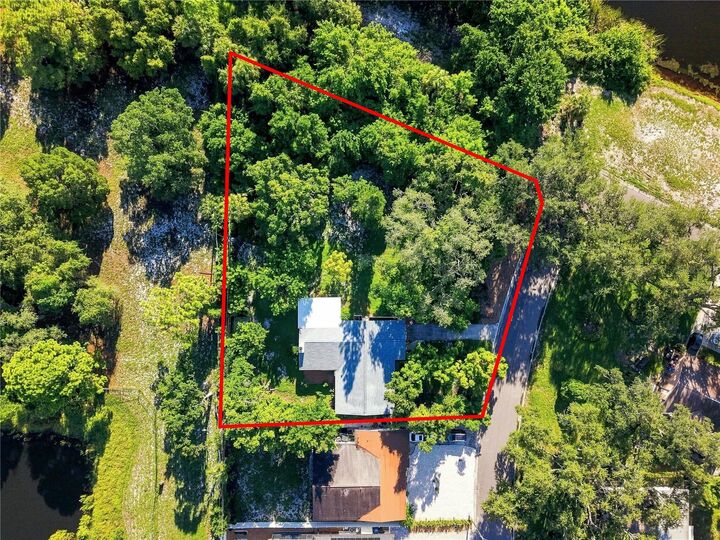
The existing 3-bedroom, 1-bath home offers more than 1,500 square feet, an attached 1-car garage, a large screened-in back patio, and mature landscaping. The property includes a 60 x 127 lot with the home plus an adjoining 80 x 140 vacant lot—an increasingly hard-to-find amount of space in St. Petersburg.
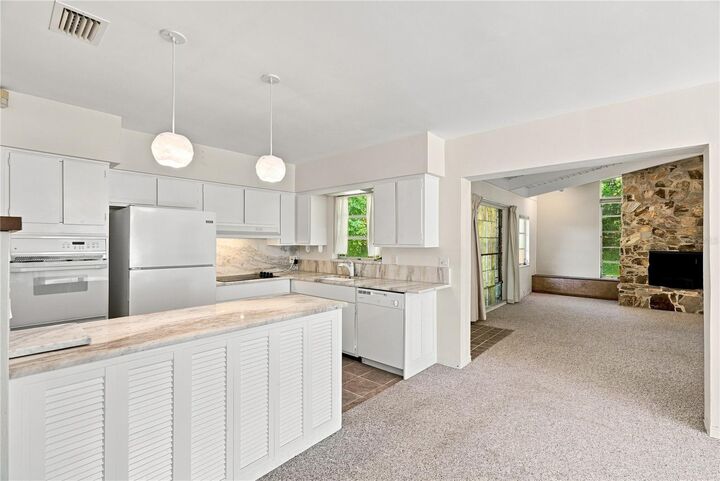
Inside, enjoy a spacious family room with a wood-burning fireplace and a beautiful stained-glass window rescued from a downtown St. Pete church. Terrazzo floors are located beneath the carpet, and the roof was replaced in 2025. The home has been well loved and treasured by same family since 1964.
Located in highly desirable Lakewood Estates, known for its tree-lined streets and proximity to the St. Pete Country Club with optional golf, racquet, and social memberships. Just 10 minutes to vibrant downtown St. Petersburg and approximately 15 minutes to the Gulf beaches.
Located in Flood Zone X, where flood insurance is not required, and Evacuation Zone E. Bring your vision and take advantage of this unique opportunity to create a truly special St. Petersburg property.