

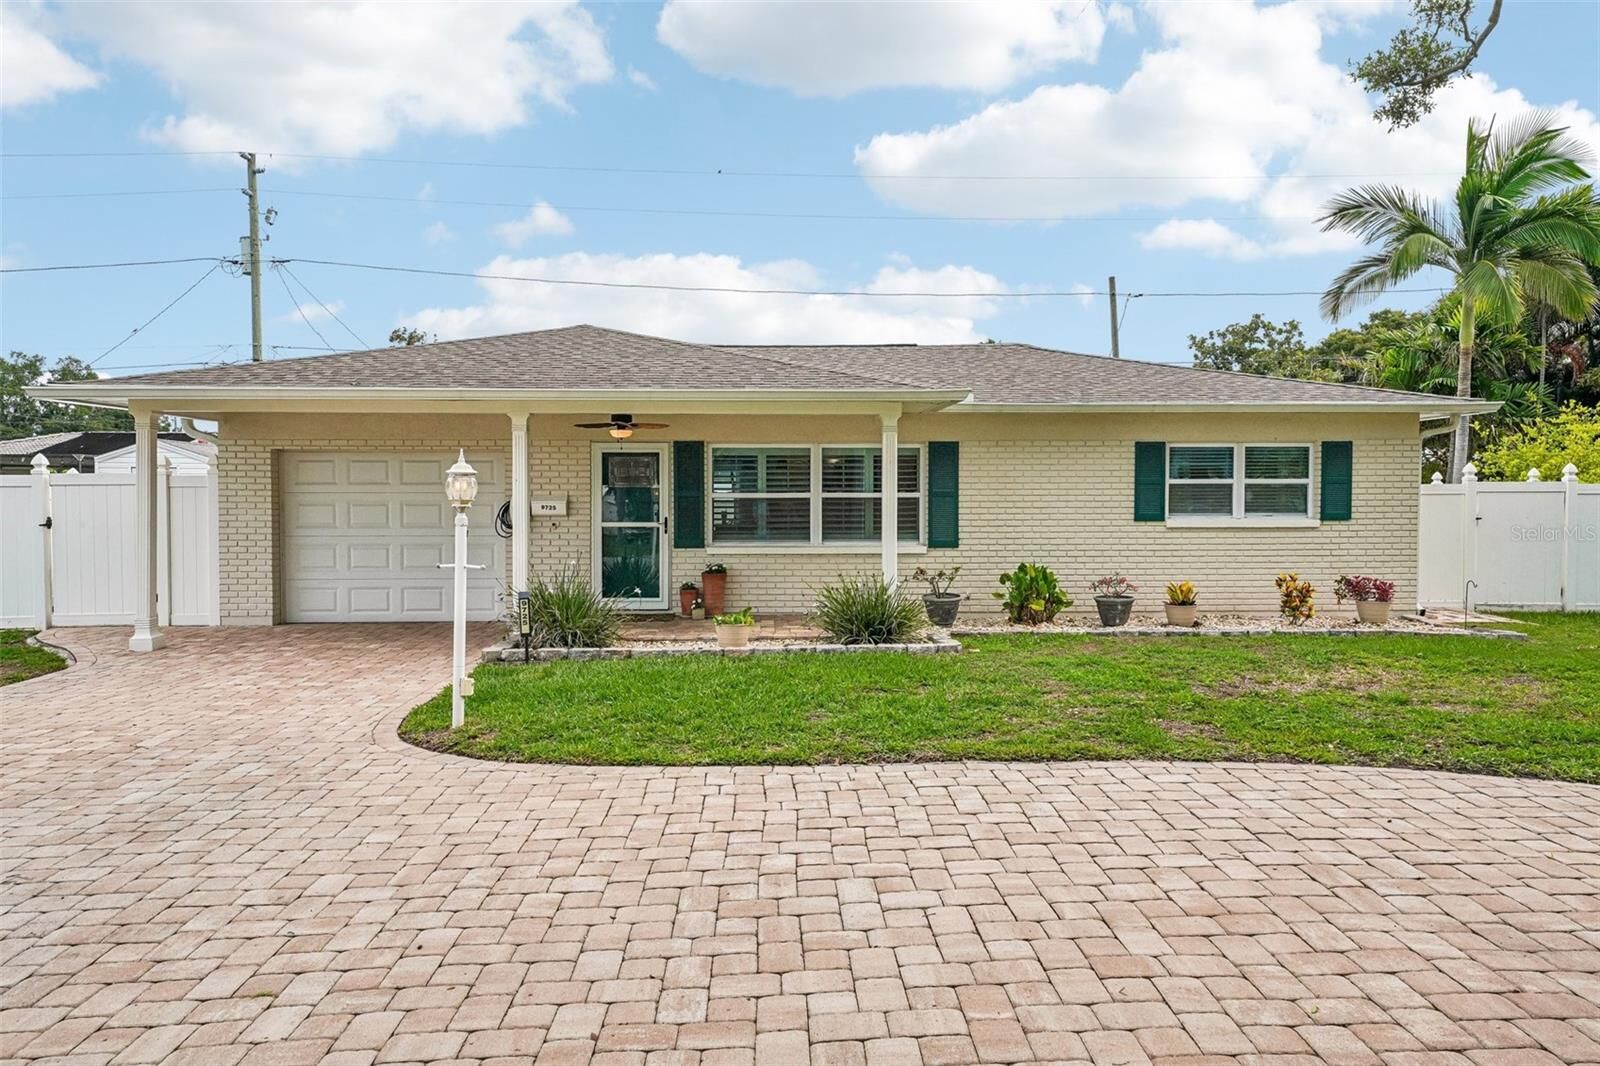
Sold
Listing Courtesy of:  STELLAR as distributed by MLS GRID / Listed By: Compass Florida LLC - Contact: 727-380-2067
 STELLAR as distributed by MLS GRID / Listed By: Compass Florida LLC - Contact: 727-380-2067
 9725 48th Place N St Petersburg, FL 33708
Sold on 08/27/2026
$489,000 (USD)

Description
Sold Date:
08/27/2026
08/27/2026
Taxes
$3,027(2025)
$3,027(2025)
Lot Size
6,970 SQFT
6,970 SQFT
Type
Single-Family Home
Single-Family Home
Year Built
1962
1962
County
Pinellas County
Pinellas County
Listed By
Tiffany McAlister, Compass Florida LLC, Contact: 727-380-2067
Bought with
Megan Lacombe, Corcoran Dwellings
Megan Lacombe, Corcoran Dwellings
Source
STELLAR
Last checked Oct 1 2026 at 2:47 PM GMT+0000
STELLAR
Last checked Oct 1 2026 at 2:47 PM GMT+0000
Bathroom Details
- Full Bathrooms: 3
Interior Features
- Unfurnished
- Split Bedroom
- Stone Counters
- Kitchen/Family Room Combo
- Walk-In Closet(s)
- Window Treatments
- Appliances: Dishwasher
- Appliances: Washer
- Ceiling Fans(s)
- Open Floorplan
- Appliances: Disposal
- Appliances: Microwave
- Appliances: Range
- Appliances: Dryer
- Primary Bedroom Main Floor
Subdivision
- Bay Pines Estates
Property Features
- Foundation: Slab
Heating and Cooling
- Central
- Central Air
Flooring
- Luxury Vinyl
Exterior Features
- Brick
- Block
- Roof: Shingle
Utility Information
- Utilities: Cable Connected, Public, Water Connected, Water Source: Public, Bb/Hs Internet Available, Electricity Connected
- Sewer: Public Sewer
Parking
- Garage Door Opener
- Guest
- Circular Driveway
- Golf Cart Parking
- Oversized
- Boat
- Electric Vehicle Charging Station(s)
Living Area
- 1,442 sqft
Listing Price History
Date
Event
Price
% Change
$ (+/-)
Jul 23, 2026
Price Changed
$495,000
-1%
-$4,995
Jul 03, 2026
Price Changed
$499,995
-2%
-$9,005
Jun 01, 2026
Listed
$509,000
-
-
Additional Information: Compass Florida LLC | 727-380-2067
Disclaimer: Listings Courtesy of “My Florida Regional MLS DBA Stellar MLS © 2026. IDX information is provided exclusively for consumers personal, non-commercial use and may not be used for any other purpose other than to identify properties consumers may be interested in purchasing. All information provided is deemed reliable but is not guaranteed and should be independently verified. Last Updated: 10/1/26 07:47
Based on information submitted to the MLS GRID as of 10/1/2026 14:47. All data is obtained from various sources and may not have been verified by broker or MLS GRID. Supplied Open House Information is subject to change without notice. All information should be independently reviewed and verified for accuracy. Properties may or may not be listed by the office/agent presenting the information.

The primary suite is the kind of surprise you do not expect in a 1962 floor plan. Nearly twenty feet long, with two walk-in closets and a private bath, it feels more like a modern retreat than a mid-century build. A 2022 renovation, 2019 roof, and updated HVAC mean the major systems are already handled. It's already set up for an electric vehicle as well!
Outside is where Florida living truly shows up. A custom paver driveway anchors the curb appeal with real room for the boat and the golf cart, a rare freedom in this corner of Pinellas. The fully fenced backyard offers privacy and space to entertain, while tropical landscaping, palms, and a sunny patio create a quiet outdoor retreat.
Just two minutes from Veterans Memorial Park and the public boat ramp, the morning kayak, the sunset cruise, and the weekend fishing trip are all at the end of the street. This is a golf-cart friendly neighborhood where the lifestyle is built in. And because the home is not in a flood zone, you get the waterfront feel without the waterfront insurance bill. The Gulf beaches and John's Pass are a short drive away, with downtown St. Pete an easy reach. Move-in ready, lovingly maintained, and waiting for the next family to fall in love with it.